For homebuyers
Explore single-level home concepts and a Gulf Coast setting near Boca Grande, beaches, marinas and outdoor recreation.
Explore life at Rotonda →
PLACIDA, FLORIDA · ROTONDA MEADOWS / VILLAS
A 140-homesite residential opportunity on Florida’s Gulf Coast. Discover the home concepts, the phased builder program and the capital conversations behind the plan.
ONE OPPORTUNITY · THREE WAYS TO PARTICIPATE
A future home. A repeatable building program. A property-focused capital strategy. Start with the perspective that matters to you.
Explore single-level home concepts and a Gulf Coast setting near Boca Grande, beaches, marinas and outdoor recreation.
Explore life at Rotonda →Review a 140-lot pipeline, staged acquisition and flexible home designs, with potential program and retail exit paths.
Review the builder opportunity →Understand the property, phase structure, proposed use of capital and the documentation needed for an informed review.
Explore the capital perspective →THE HOMEBUYER PERSPECTIVE
Open living spaces. A comfortable primary suite. Room for family, guests and everyday life. The supplied concepts offer three starting points for a single-family home in Rotonda Meadows / Villas.
Discuss a home or homesite ↗Set within an established deed-restricted community in Placida, the project pairs a residential setting with access to the surrounding Gulf Coast lifestyle.
EXPLORE THE FLOOR PLANS
Select a layout, then expand the drawing to explore it in detail.
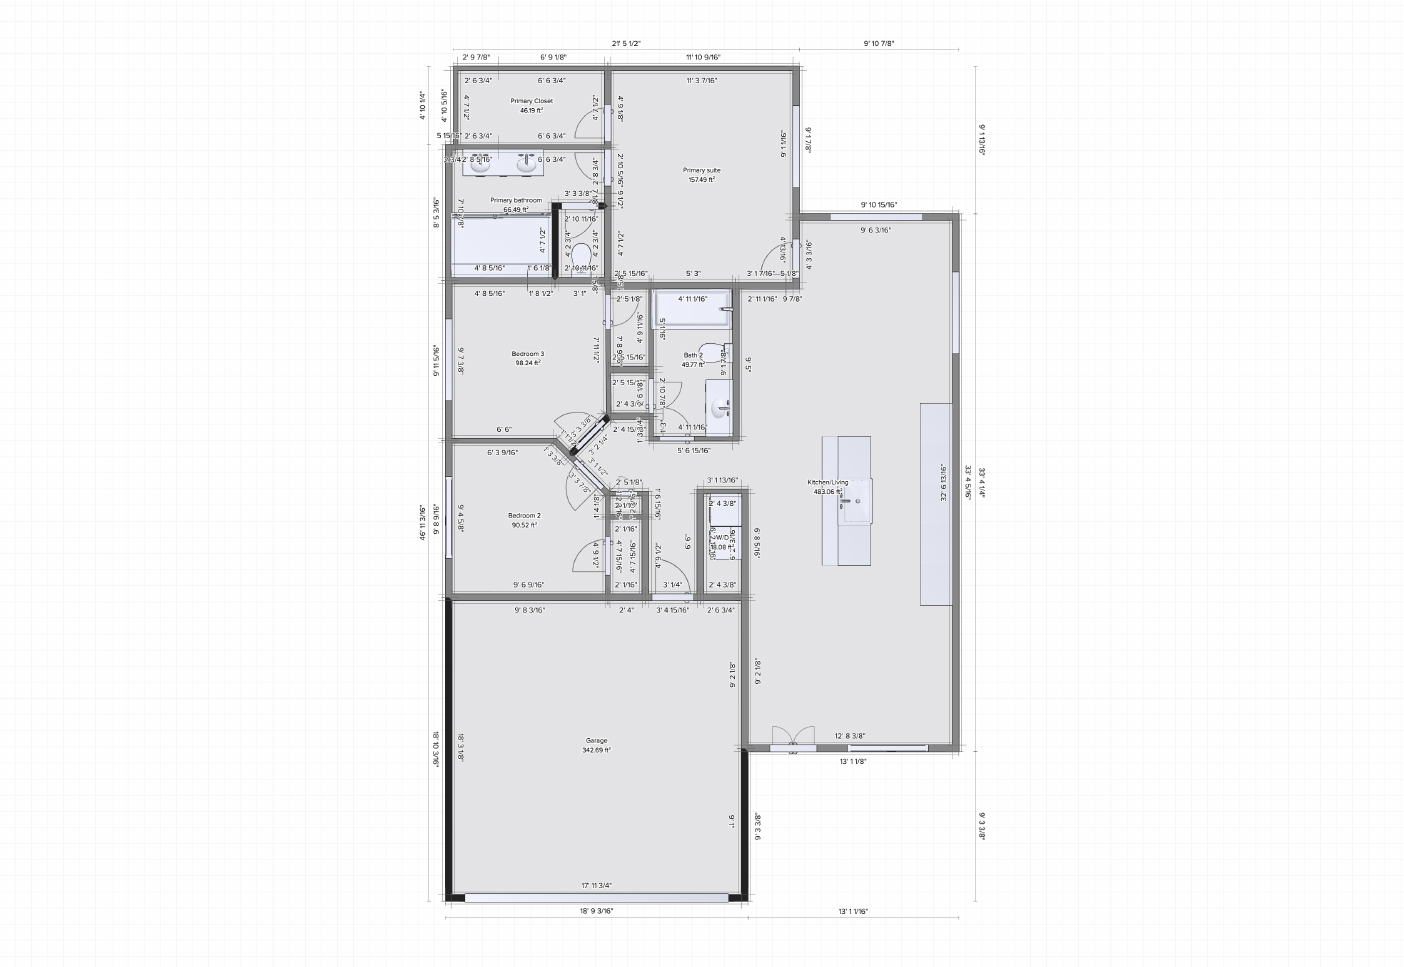
A compact single-level layout with an open kitchen and living area, three bedrooms and an attached garage. A starting point for a practical Gulf Coast home.
Sizes and bedroom/bath counts are the supplied concept labels. Plans are illustrative, not construction documents or approved specifications. Final living area, dimensions, garage design, pricing, permitting and HOA compliance are confirmed with the builder. Other compliant plans may be used.
THE BUILDER & DEVELOPER PERSPECTIVE
The opportunity is designed around 140 single-family lots and a coordinated building program. A qualified builder can start with the supplied concepts or propose comparable designs that fit the intended size, quality and market.
Phased land acquisition creates a framework for coordinating lot releases, construction capacity and capital. Discuss your team’s capacity, preferred product, construction budget and funding requirements directly with RedGoose.
Discuss building & funding ↗01 / INITIAL ACQUISITION
80 lotsThe initial package spans Blocks 20, 23, 24 and 25. Supplied block maps are available below.
02 / THREE MONTHS LATER
30 lotsThe next proposed release extends the building pipeline as the program progresses.
03 / THREE MONTHS AFTER THAT
30 lotsThe final proposed release brings the combined opportunity to 140 homesites.
The initial 80 lots are included in the 140 total. Release dates, acquisition terms and parcel availability follow the current transaction documents.
PROPOSED PROGRAM PATH
The supplied builder proposal models a potential program value per completed home through a hedge-fund structure. Discuss the proposed funding process, specifications, completion conditions and purchaser requirements.
TRADITIONAL RETAIL PATH
The supplied proposal models retail home values in this range for the existing concepts. Builder design, finish selections, lot conditions, market demand and custom upgrades shape the final product and price.
These figures are estimates from the supplied builder proposal, not current appraisals, advertised home prices, committed purchases or guaranteed proceeds. Current budgets, sales assumptions and any program funding require review and written agreement. Land, construction, carrying costs and selling expenses must be evaluated together.
THE INVESTOR & LENDER PERSPECTIVE
Rotonda brings land acquisition, construction execution and the completed-home exit into one review. The starting point is the actual property and the role capital would play at each stage.
We welcome conversations with prospective lenders and capital partners who want to examine the phase structure, the proposed security and the assumptions behind the program.
Project-specific structures, returns, security and allocations are established only through individual review and definitive documents. This overview does not accept investment commitments. Development and lending involve risk, including loss of principal.
Review the parcel schedule, acquisition status, valuation support, title and the lots included in each release.
Examine use of funds, borrower or sponsor equity, proposed lien priority and the parties responsible for closing and administration.
Review builder qualifications, costs, contingency, approvals, delivery assumptions and any proposed retail or program purchaser.
Define payment collection, monthly statements, construction oversight where applicable, and the response to delays or maturity.
PLACIDA · CHARLOTTE COUNTY
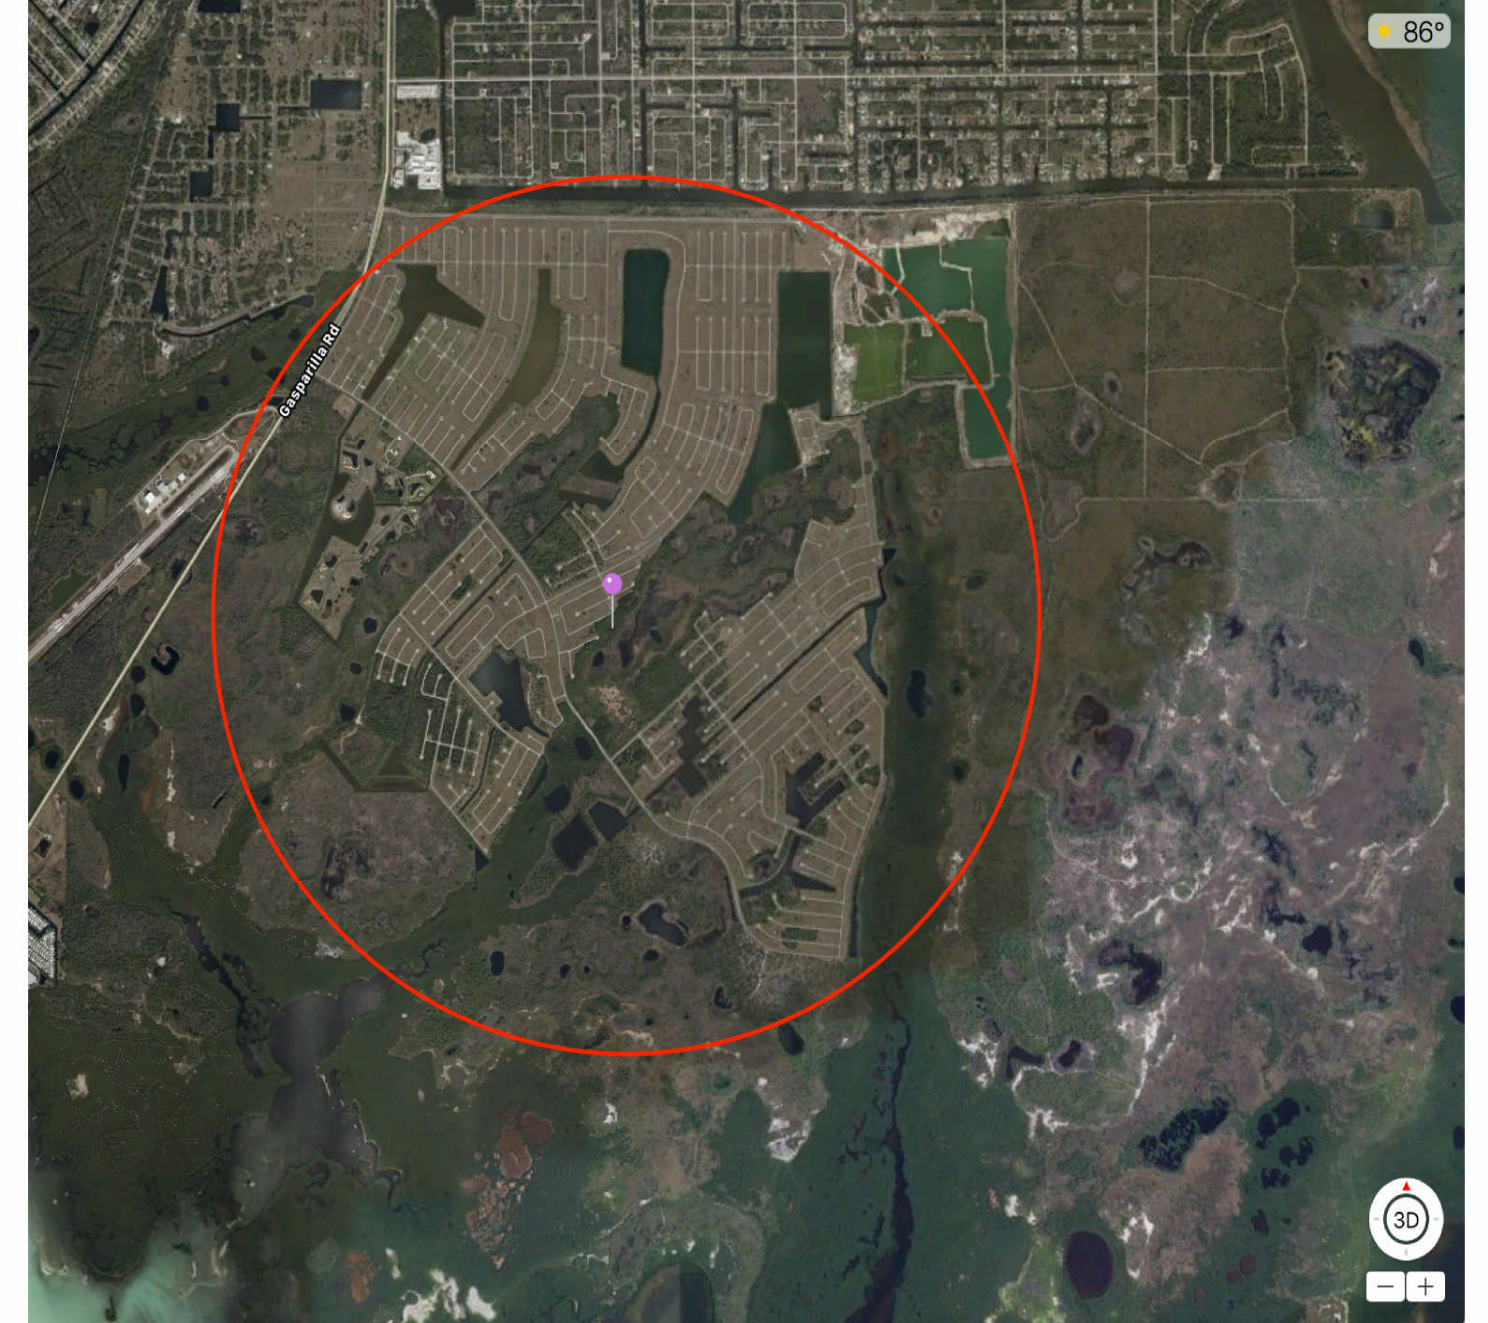
Rotonda Meadows / Villas sits within the Cape Haze area of Florida’s Gulf Coast. The surrounding region brings together beaches, Boca Grande, boating, marinas, golf, fishing and nature.
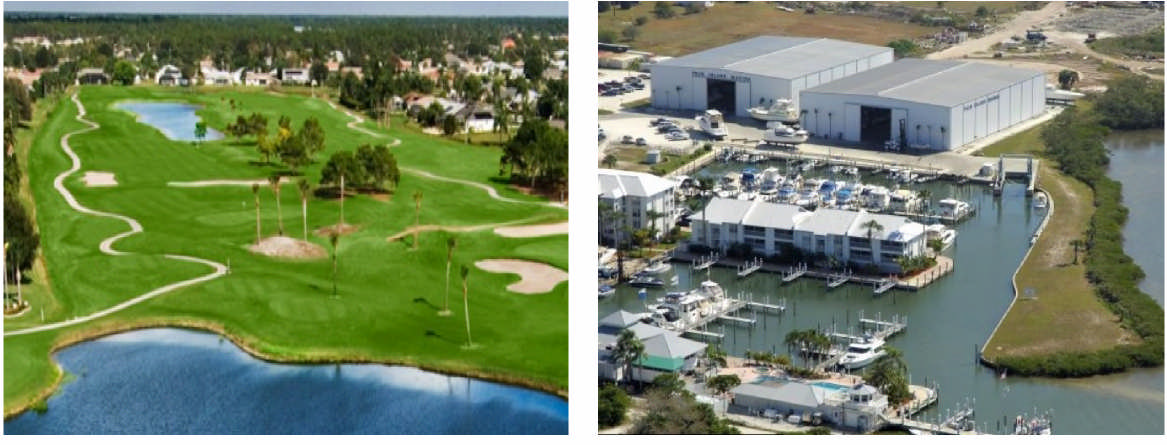
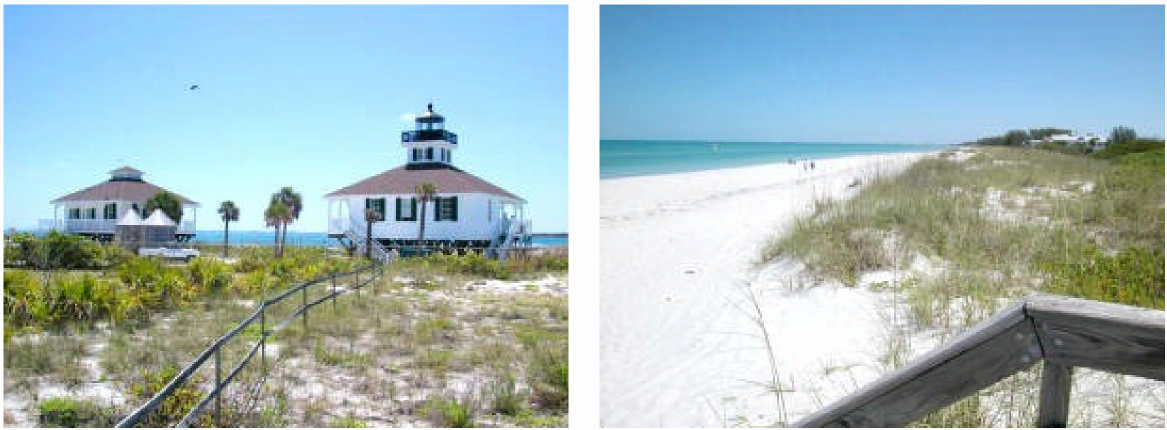
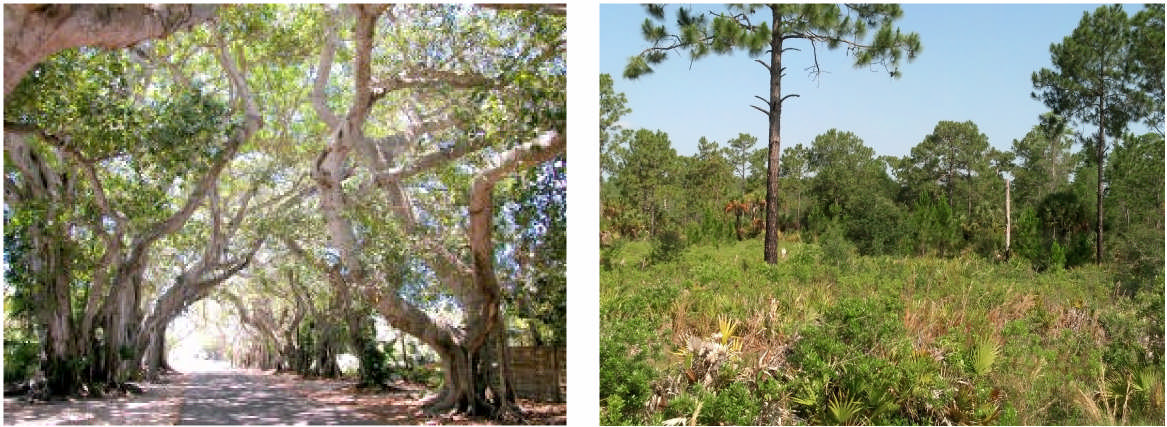
Supplied materials describe platted single-family homesites.
Central infrastructure is described in the initial-phase materials.
Public paved access and electric availability are identified in the supplied brief.
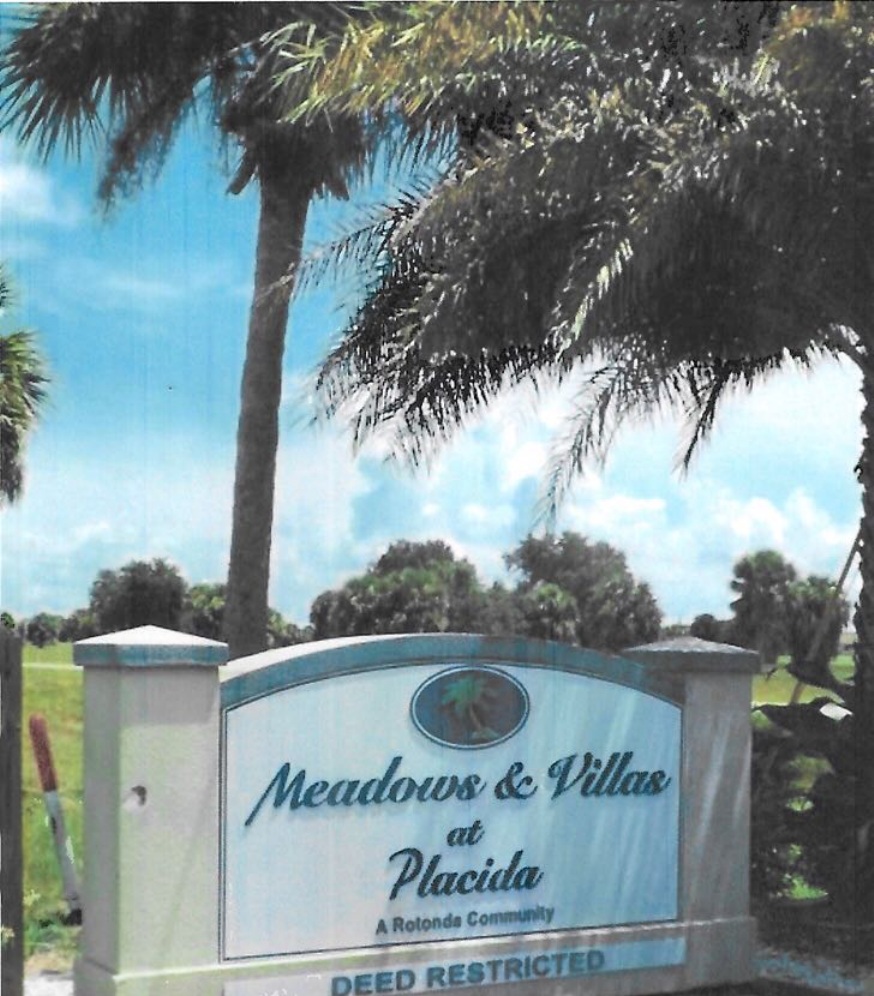
An active HOA, deed restrictions and architectural review guide the community.
THE DOCUMENTED INITIAL PHASE
Four blocks form the initial package. Select a map to enlarge it. The remaining 60 lots are reviewed through the current parcel schedule.
Site features above are drawn from the supplied project materials. Confirm current availability, title, zoning, lot dimensions, utility connections, assessments, environmental conditions, HOA requirements and permits for each parcel.
A FEW USEFUL ANSWERS
No. The initial 80 are part of the 140-lot total, followed by two proposed releases of 30 lots at three-month intervals.
No. The supplied concepts are a starting point. Comparable or improved plans may be considered, subject to builder review, site suitability, governmental approvals and HOA requirements.
The figures on this page come from the builder proposal and are not current home listings. Ask the team for available homesites, proposed specifications, current pricing and delivery plans.
Yes. Bring your proposed home program, capacity, budget and funding requirements. Any financing or program arrangement requires separate review, approval and documentation.
YOUR NEXT STEP AT ROTONDA
Tell us whether you’re exploring a home, a building program or a capital opportunity. We’ll connect your questions with the right project discussion.
YOUR NEXT OPPORTUNITY
Bring us the property, the question or the opportunity. Start a conversation with RedGoose.