
TAMPA · RESIDENTIAL DESIGN DEVELOPMENT
A home shaped
around daily life.
The Tampa residential brief tests how a ground-up home can combine five bedroom suites, practical garage access and living spaces organized around an existing pool. The work is in concept and planning, with professional design and site review still required.
Five suites, with privacy built in
The brief places the primary suite and one guest suite downstairs, with three ensuite bedrooms upstairs. An upstairs media/lounge and gym share space, while an office and open formal areas remain part of the main-level program.
Garages that support the plan
The preferred arrangement uses two two-car garages brought forward toward the street, with living spaces behind them. Each garage is targeted at 24 feet wide and 28 feet deep, with 23 feet of width considered only if needed. Garage entries should connect through practical service or circulation areas rather than formal rooms or the primary suite.
Let the pool guide outdoor access
The existing pool stays. The pool bath belongs at the rear with direct exterior access, so swimmers do not need to pass through a bedroom or walk through the home. Covered outdoor living and the relationship between the kitchen, guest suite and pool are part of the same circulation problem.
Give service spaces a purpose
The kitchen, pantry, butler’s pantry and dining area need workable connections. Laundry and mudroom space should support garage arrival while protecting the living areas. Upstairs laundry and linen storage should fit the program without creating unnecessary hallways.
Scale and professional review
The ceiling brief calls for 11 feet 4 inches downstairs and 10 feet upstairs. Furniture, clearances and door movements help test the layout, but the concept must also be reconciled with the survey, required elevation, setbacks and structural design.
All project notes →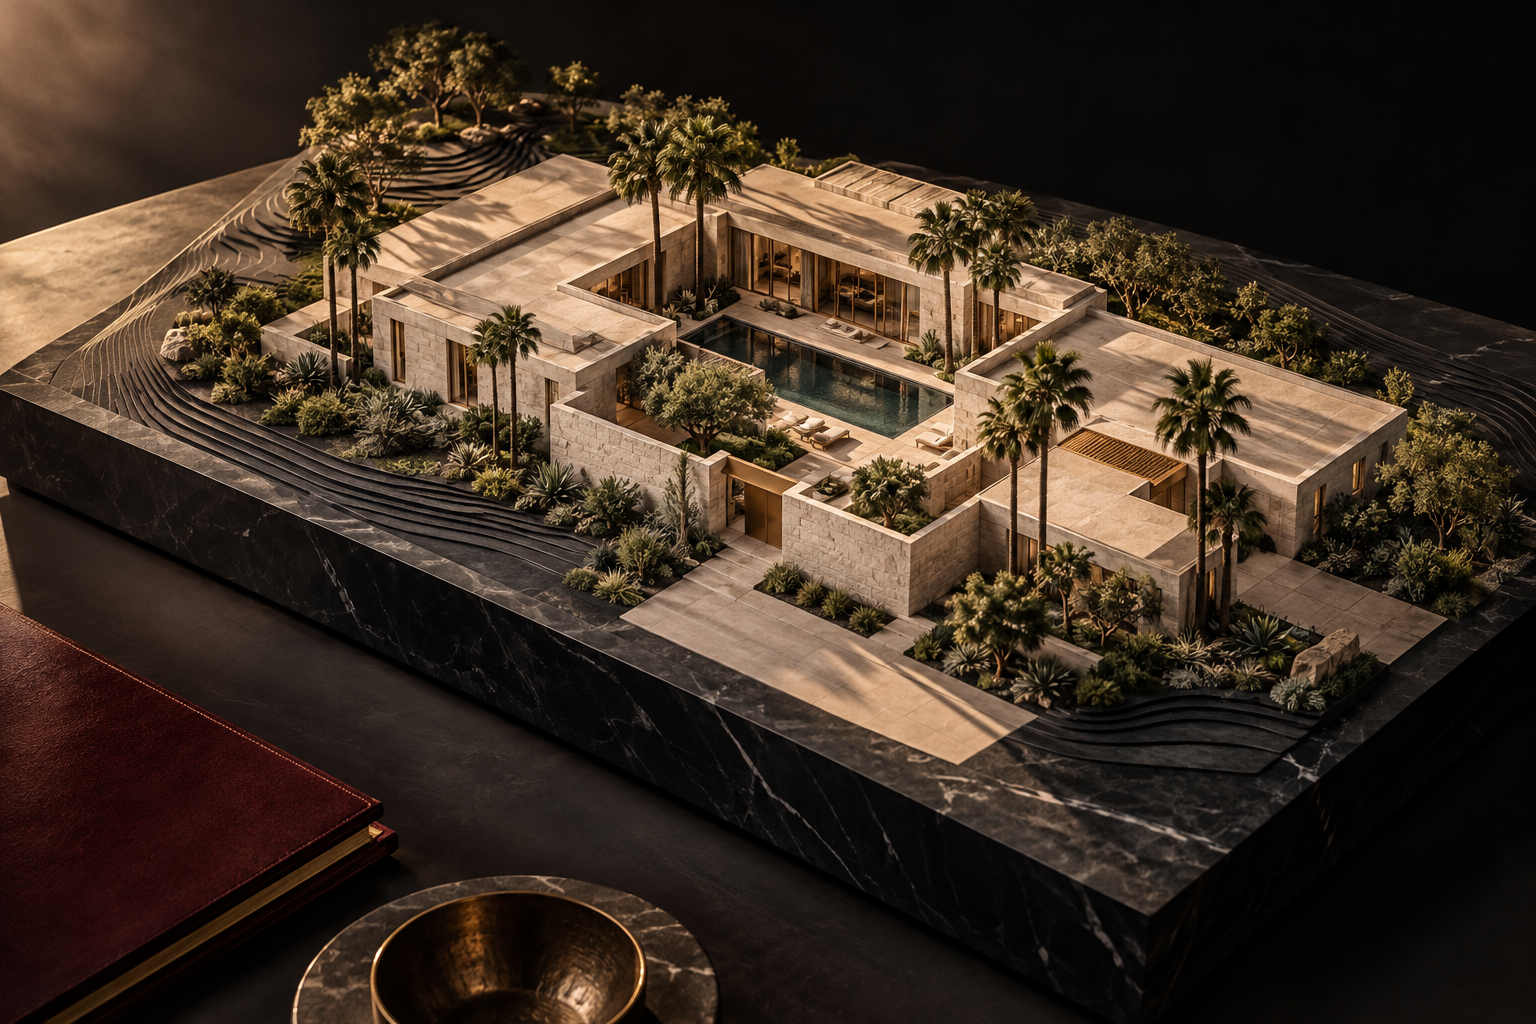
A CLOSER LOOK
Project imagery.
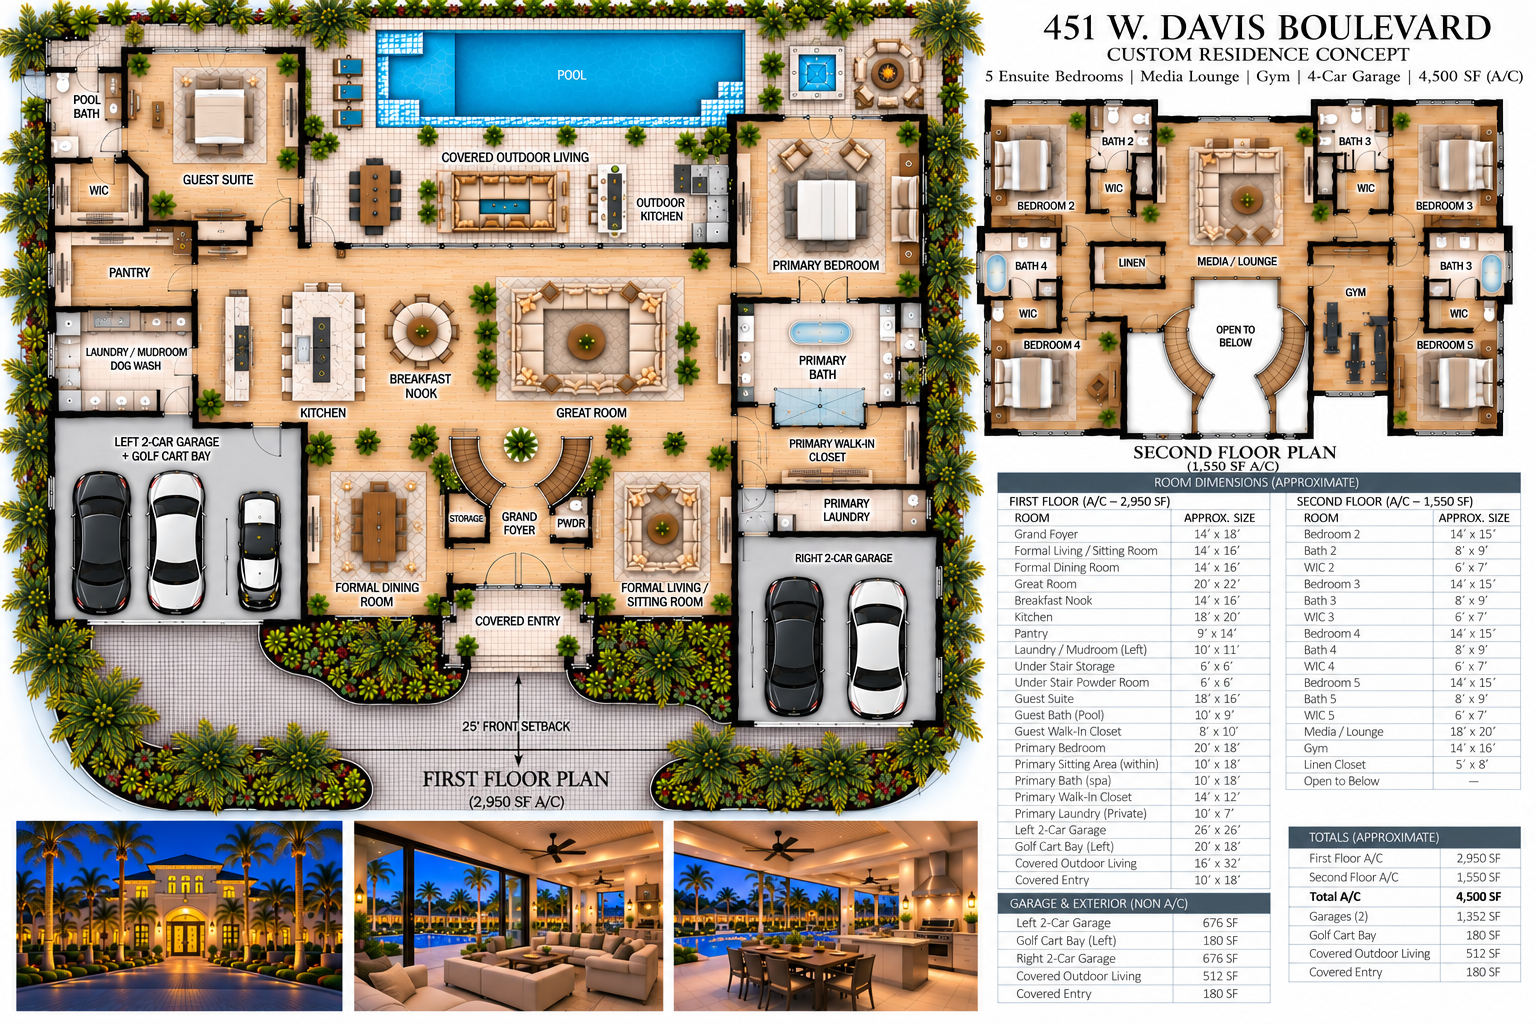
Select the image to view it full size. Baseline concept for design discussion. Subsequent planning changes may not be reflected. This is not a permitted construction drawing or final design.
PROJECT MATERIALS
Explore the details.
For current supporting materials, site information and transaction questions, contact the team.
Request project information ↗